
social media
ECO VILLA
ECO VILLA
Address:
Manado, Sulawesi, Indonesia
Building type:
Villa
Site Area:
74 m²
Status:
Planning
Year:
2025
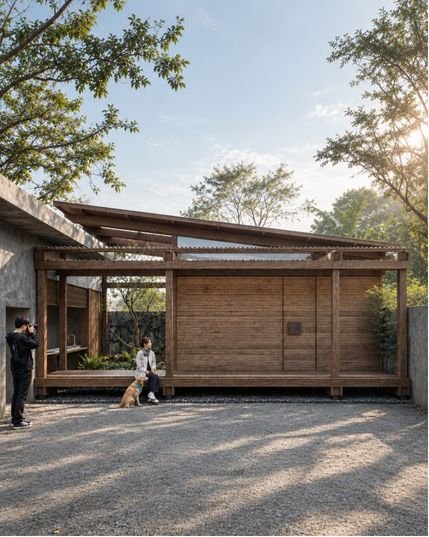
Eco Villa began with a simple idea: preserve before replacing. Instead of demolishing an existing warehouse, the project reimagines its structure into a compact tropical retreat, allowing the building’s original character to become the foundation of a new way of living
EXTERIOR
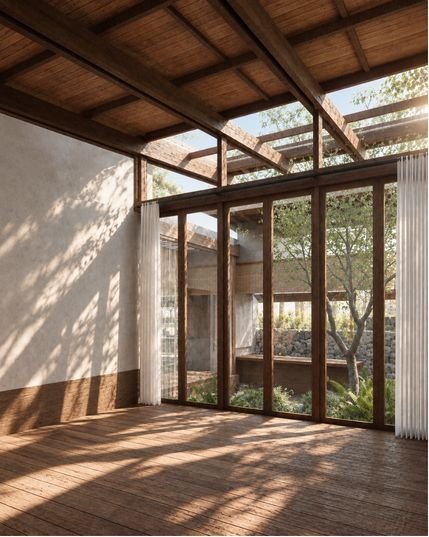
INTERIOR
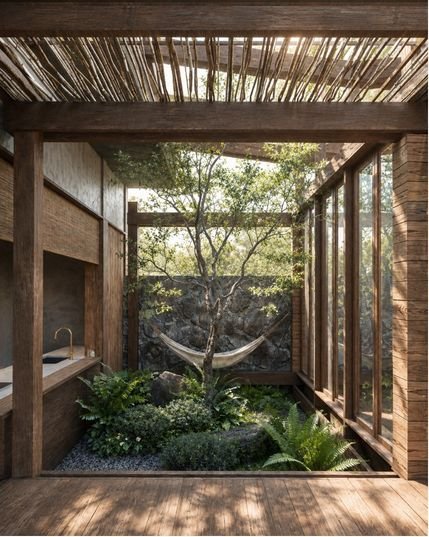
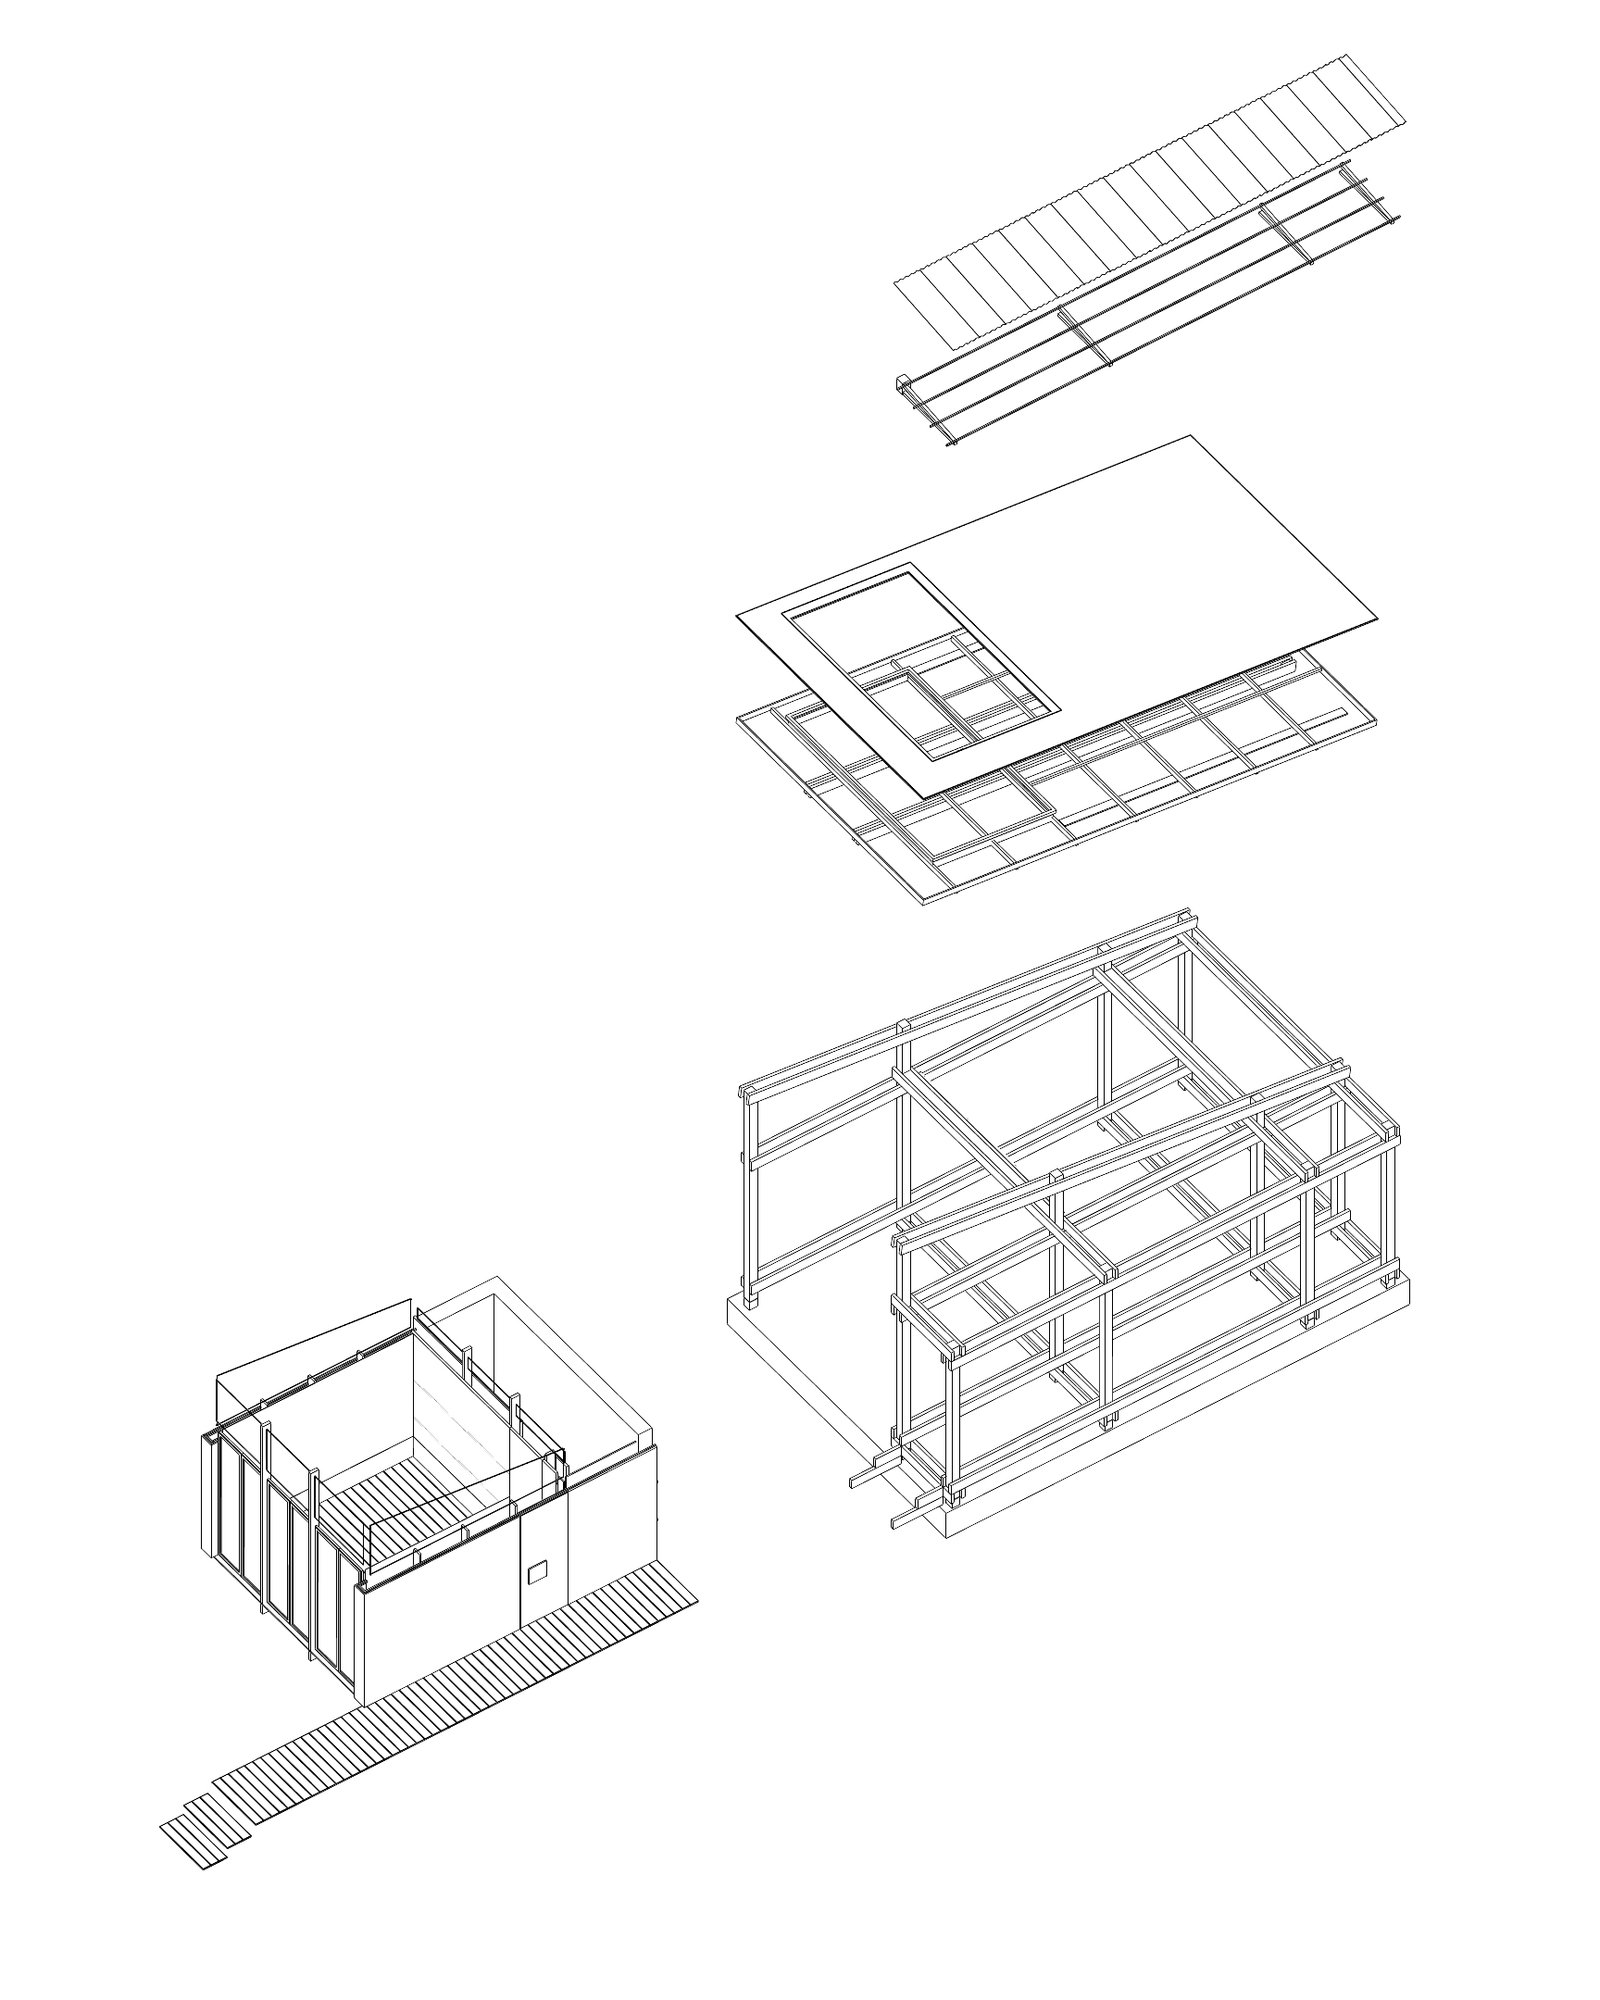
Eco Villa began with a simple idea: preserve before replacing. Instead of demolishing an existing warehouse, the project reimagines its structure into a compact tropical retreat, allowing the building’s original character to become the foundation of a new way of living.
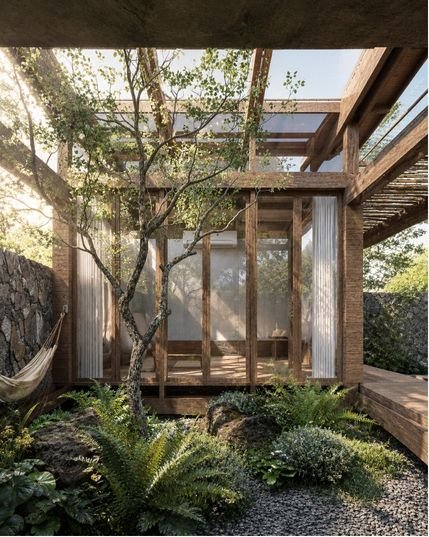
The layout unfolds as a quiet journey. From the living and pantry area, the space opens into a lush central courtyard where trees, natural stone, and filtered daylight become the heart of the home. A light timber bridge then leads to an elevated private villa, creating a gentle transition between shared and intimate spaces while allowing the architecture to touch the ground as lightly as possible.
Exposed timber frames and handcrafted joinery define the architecture, celebrating the skills of local artisans rather than concealing the construction. Locally sourced wood, stone, concrete, and cladding are used with restraint, creating a material palette that feels warm, honest, and timeless.
More than an adaptive reuse project, Eco Villa is an exploration of how existing architecture, craftsmanship, and nature can come together to create a peaceful retreat with a minimal environmental footprint.
Where every inch works, and every movement feels effortless

Adrress
Contact us
© 2026 Sema Architect. All rights reserved.