
social media
VERTICAL NEST HOUSE
VERTICAL NEST HOUSE
Address:
BSD, Tangerang, Indonesia
Building type:
Commercial
Site Area:
50 m²
Status:
Completed
Year:
2025
It started with a small house and a big challenge. How do we transform a compact space into a cozy, livable home without losing comfort or function? Each design decision responds to real constraints: budget, lifestyle, and the need for a flexible, portable workspace.
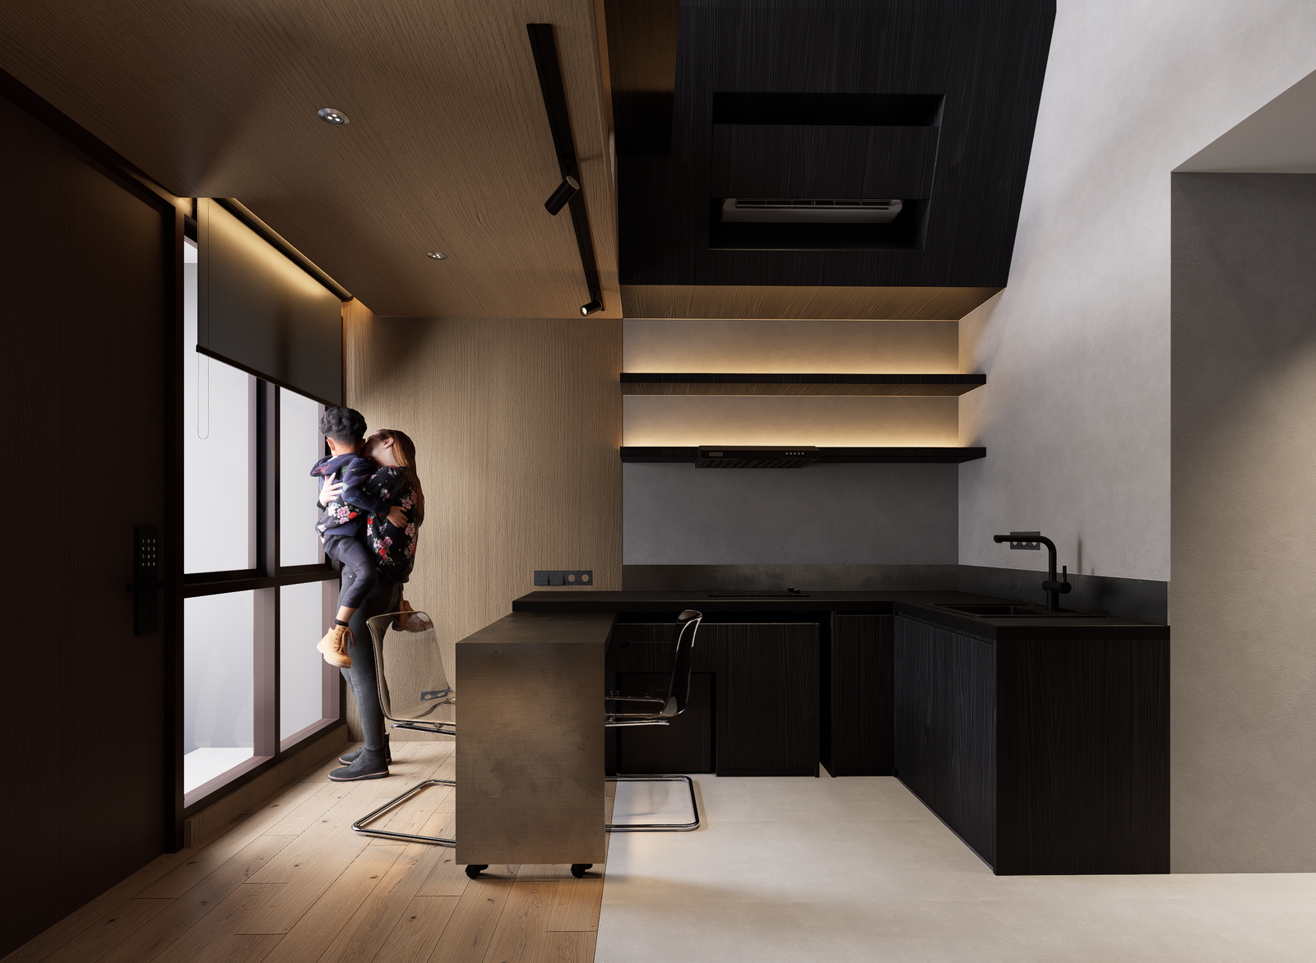


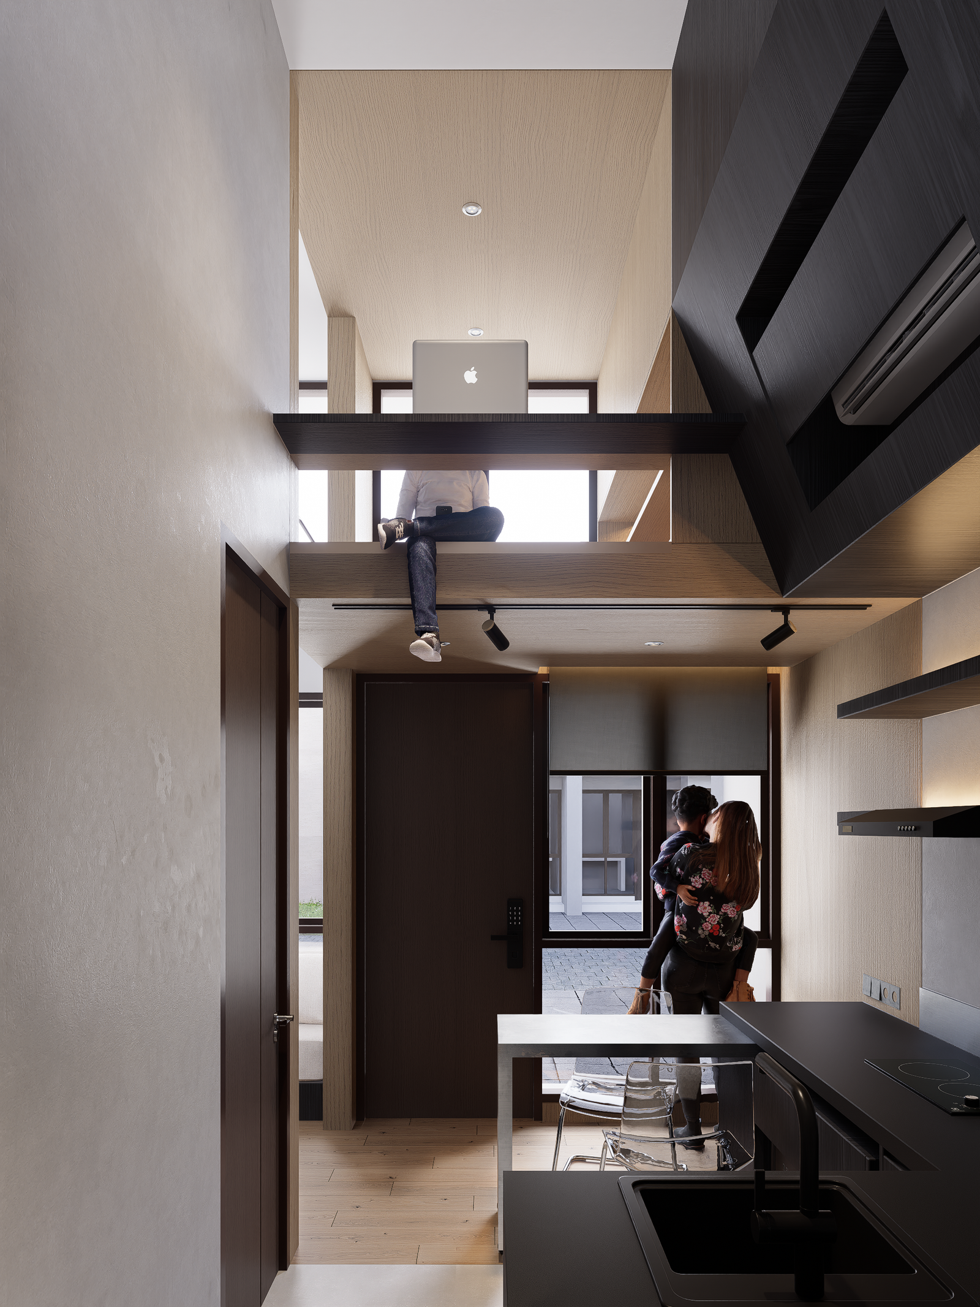
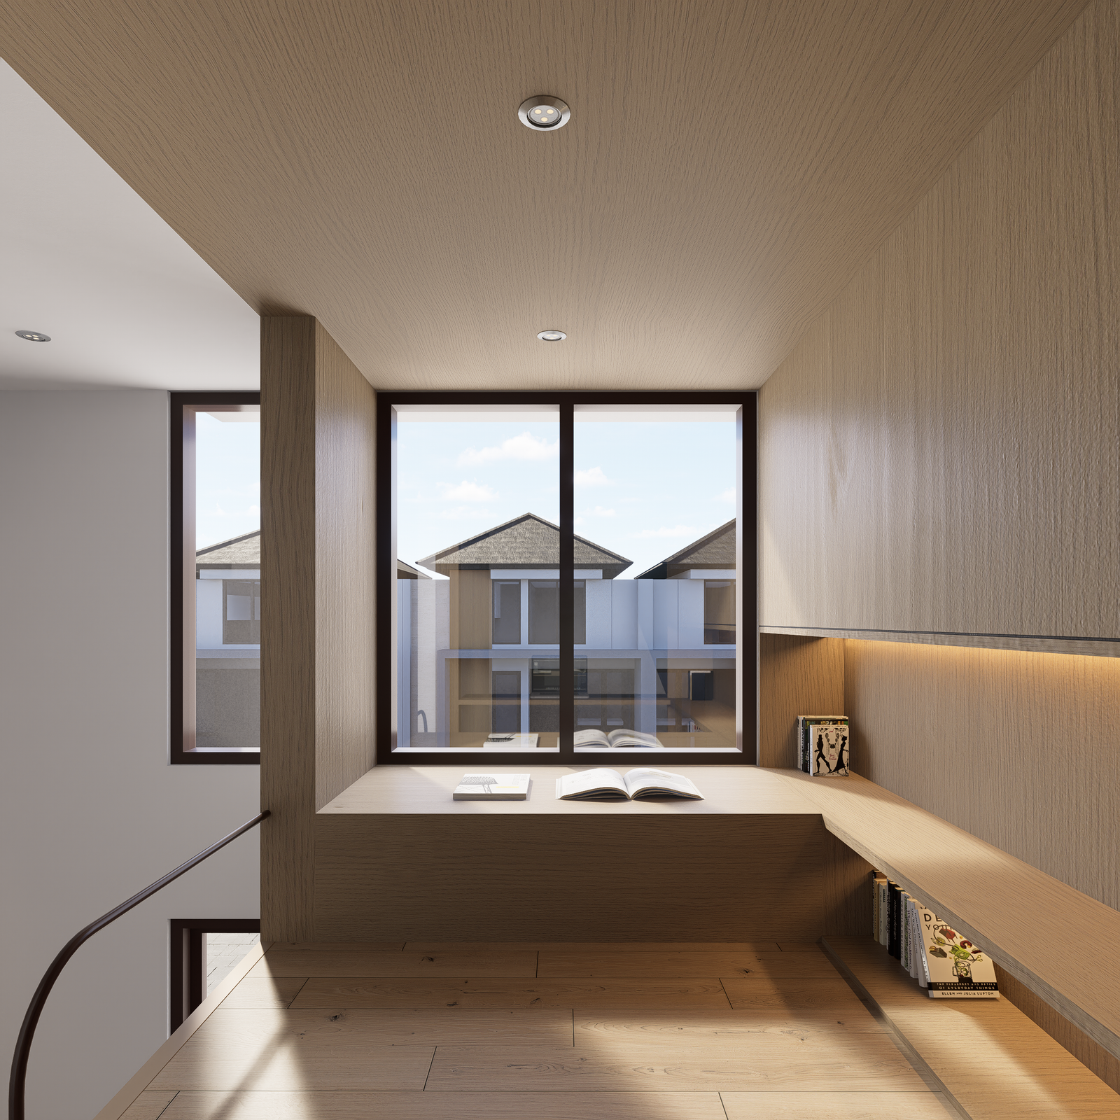
It started with a small house and a big challenge.
How do we transform a compact space into a cozy, livable home without losing comfort or function?
Through an ergonomic-driven approach, raw concrete is paired with warm wood to create a grounded, industrial-minimalist atmosphere. Every design decision responds to real constraints – budget, lifestyle, and the need for a flexible, portable workspace.
By activating the existing high ceiling, a mezzanine study emerged, maximizing space through thoughtful planning. Simple forms, efficient furniture, and clear proportions reflect our approach: design that is intentional, efficient, and tailored to how people actually live.
VERTICAL NEST HOUSE
Diagram
Understanding the Design


Adrress
Contact us
© 2026 Sema Architect. All rights reserved.