
social media
WELLNESS PAVILION
WELLNESS PAVILION
Address:
BSD, Tangerang, Indonesia
Building type:
Commercial
Site Area:
30 m²
Status:
Under construction
Year:
2025
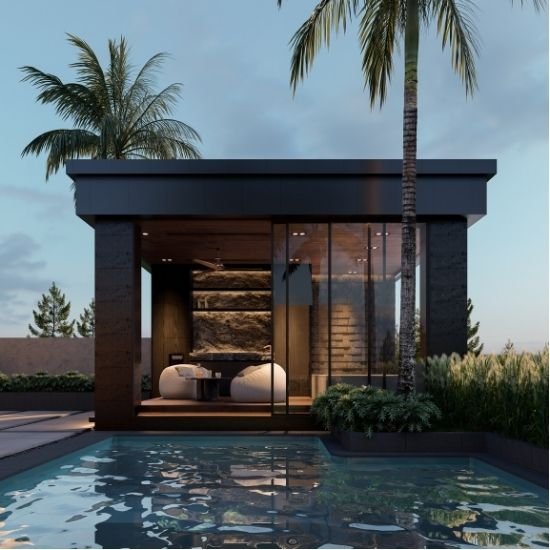
Renovation of an existing gazebo into a wellness pavilion, maintaining the original structural geometry while enhancing material texture and spatial clarity.
EXTERIOR
INTERIOR
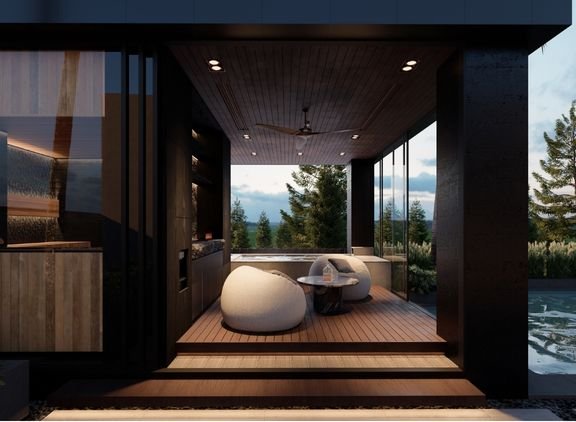
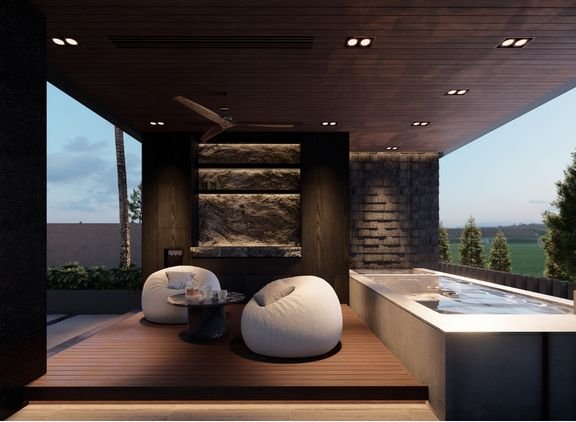
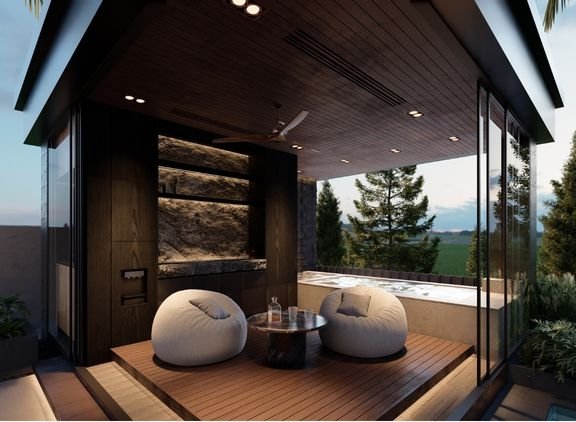
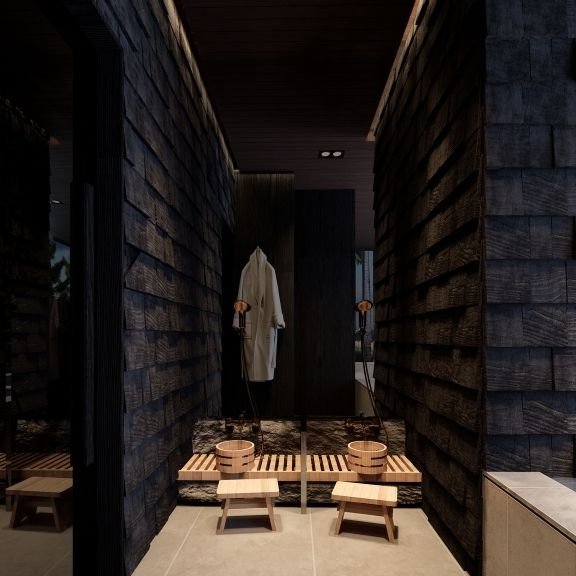
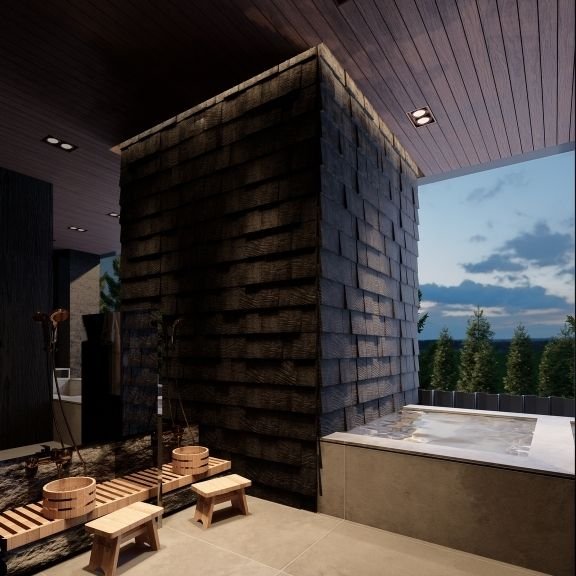
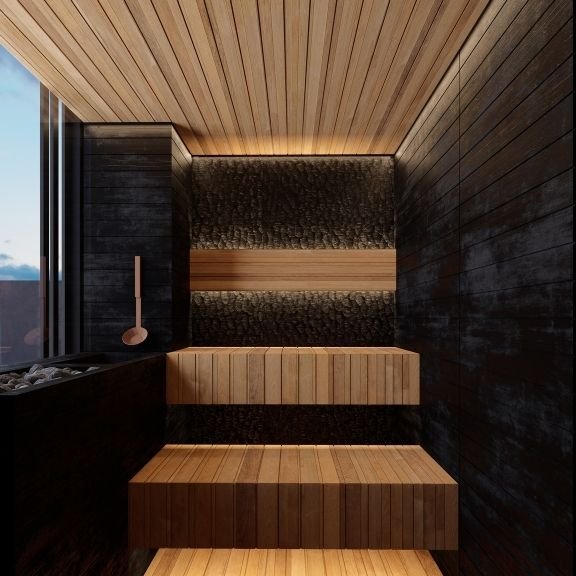
This project renovates an existing gazebo into a wellness pavilion, maintaining the original structural geometry while enhancing material performance and spatial clarity. Reclaimed ulin wood is applied as the primary surface material, selected for its durability and pronounced grain. Traces from its previous use in decking and shipyards are intentionally preserved, adding texture and depth, which are further articulated through grazing artificial lighting.
The program integrates an onsen jacuzzi, sauna, and cold plunge within a compact footprint, organized to support a clear wellness sequence. At the center, an open seating area functions as a flexible multipurpose space, capable of transforming into a yoga area and supported by a discreet pantry. Positioned adjacent to the pool and oriented toward the surrounding landscape, the pavilion establishes a strong visual and spatial relationship between water, structure, and nature while maintaining a calm, controlled atmosphere.
Using aromatic wood species that stimulate the senses upon entering the sauna, paired with a distinctive spatial experience created through varied textures, forms, and contrasting color elements.
WELLNESS PAVILION
Diagram
Understanding the Design


Adrress
Contact us
© 2026 Sema Architect. All rights reserved.